Methods
Drawing to 3D with AI vs CAD: Which Should You Use?
Compare AI reconstruction and CAD modeling by speed, accuracy, editability and the kind of result each workflow produces.
“Convert a drawing to 3D” sounds like one task, but it hides two very different goals. A concept artist may want a believable object in minutes. An engineer may need a part that measures exactly 42 millimeters. AI and CAD optimize for different definitions of success.
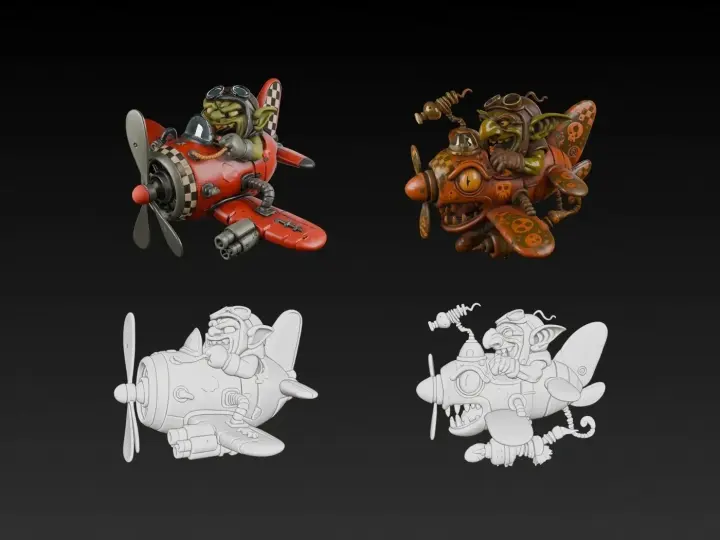
Choose AI for visual exploration
Image-to-3D AI infers depth, volume and hidden surfaces from pixels. It is useful for characters, props, collectibles, product concepts and rapid scene blocking. It can produce a complete starting point far faster than manual reconstruction.
That speed comes with uncertainty. The source image does not describe its unseen side, internal construction or real scale, so the system must invent them. Treat the result as a creative proposal and inspect it from every angle.
Choose CAD for exact intent
CAD encodes dimensions, relationships and constraints. It is the appropriate route for manufacturing, architecture, joinery, mechanical components and other work where a small error matters.
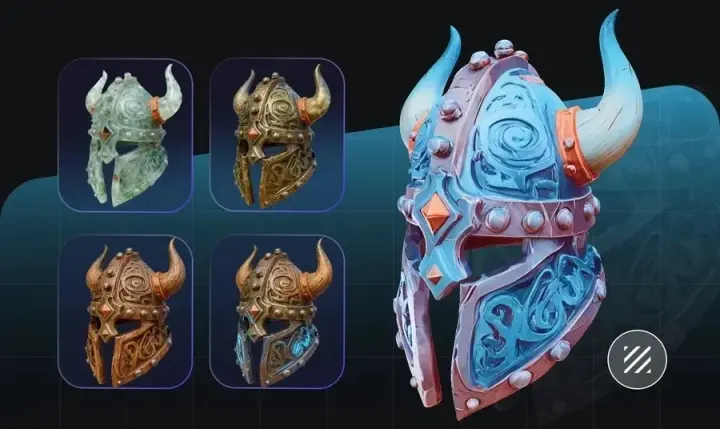
A raster sketch can remain a visual underlay, but a human still defines planes, profiles, extrusions and measurements. The process is slower because the model contains explicit design intent.
A practical hybrid
The workflows can complement one another. Use AI to explore silhouettes and communicate a concept. Once a direction is approved, rebuild critical geometry in CAD. For entertainment assets, use AI as a blockout and continue in a digital content creation tool for retopology, UVs and art direction.
Ask one question before choosing: must the result look right, or must it measure right? If the answer is both, plan a hybrid workflow instead of expecting one conversion to solve both jobs.